
How Much Does It Cost to Frame a 12×12 Room in NYC in 2026?
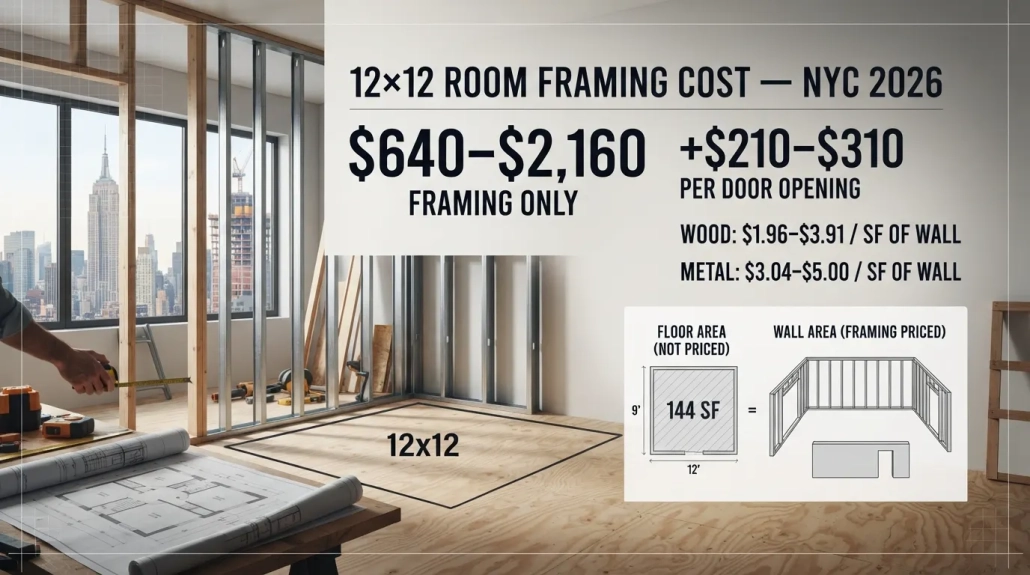
Framing a 12×12 room in NYC costs about $640 to $2,160 for framing only in 2026. Add $210 to $310 for each door opening. That range covers two to four new walls, ceilings from 8 to 10 feet, and open-shop labor. By contrast, prevailing-wage co-op work runs far higher, near $4,450 in the worked example below.
Framing a 12×12 room looks like a small line on a bid. However, NYC turns that line into a real gamble. Stud type, union rates, and building rules all move the price. Therefore, this guide gives GCs and subs a bid-ready framework.
First, you will see the cost range. Next, you will see the takeoff, labor, materials, permits, and hidden costs behind it. Finally, you will get a checklist for your next NYC bid.
What Is the Average Cost to Frame a 12×12 Room in NYC in 2026?
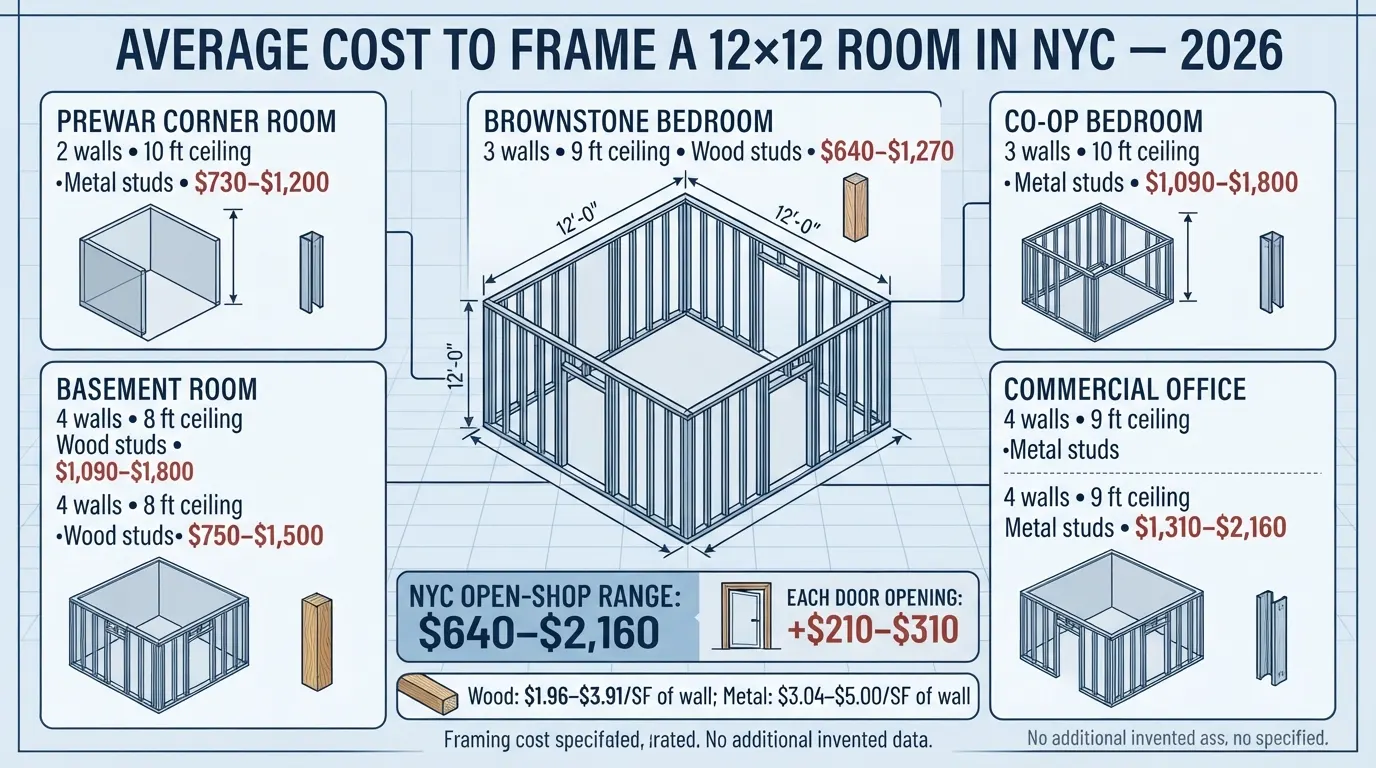
Most open-shop NYC framing bids for a 12×12 room land between $640 and $2,160 in 2026, before door openings. Wood framing runs about $1.96 to $3.91 per square foot of wall in NYC. Metal framing runs about $3.04 to $5.00.
Nationally, HomeGuide puts framing alone at $11 to $32 per linear foot. Wood runs $11 to $25, while metal runs $17 to $32. NYC costs more. Angi’s July 2026 data prices NYC interior wall framing at $10 to $15 per square foot. By comparison, Angi’s national range is $7 to $12. That puts NYC roughly 25% to 43% above the national average.
How Does Cost Change by Scenario?
Next, the table shows NYC framing-only costs for five common room types.
| Scenario | Walls | Ceiling | Studs | Framing-only range |
| Prewar corner room | 2 | 10 ft | Metal | $730 to $1,200 |
| Brownstone bedroom | 3 | 9 ft | Wood | $640 to $1,270 |
| Co-op bedroom | 3 | 10 ft | Metal | $1,090 to $1,800 |
| Basement room | 4 | 8 ft | Wood | $750 to $1,500 |
| Commercial office | 4 | 9 ft | Metal | $1,310 to $2,160 |
HomeGuide prices each door, window, or pass-through at an extra $150 to $250 nationally. In NYC, each opening runs about $210 to $310. Notably, prevailing wage jobs and rated assemblies can exceed these ranges.
Is Framing Only the Same as a Finished Wall?
No, and this difference misleads many buyers. A finished wall includes framing, drywall, and electrical work. Angi’s 2026 wall guide puts that finished wall at $20 to $30 per linear foot nationally. Therefore, compare like scope with like scope before judging a quote.
Why Is Framing Priced by Wall Area, Not Floor Area?
A 12×12 room has only 144 square feet of floor, yet it needs far more wall. Studs, track, and labor hours follow wall area, which equals linear feet times ceiling height.
HomeAdvisor’s 2026 wall guide measures framing the same way, by wall length times height. Still, many cost guides quote framing per square foot of floor. For example, Angi’s national 2026 range for whole houses is $7 to $16 per square foot. Those figures suit house budgets, but they mislead on a single room. Because a small room has a high wall-to-floor ratio, floor-based rates understate the work.
Ceiling height widens that gap in NYC. Prewar buildings, built before 1940, typically have 9 to 12 foot ceilings, per Milton Coste. By contrast, postwar buildings from the 1950s to 1970s usually sit at 8 feet. As a result, the same 12×12 room can need 25% to 50% more wall in a prewar co-op.
How Do You Do a Framing Takeoff for a 12×12 Room?
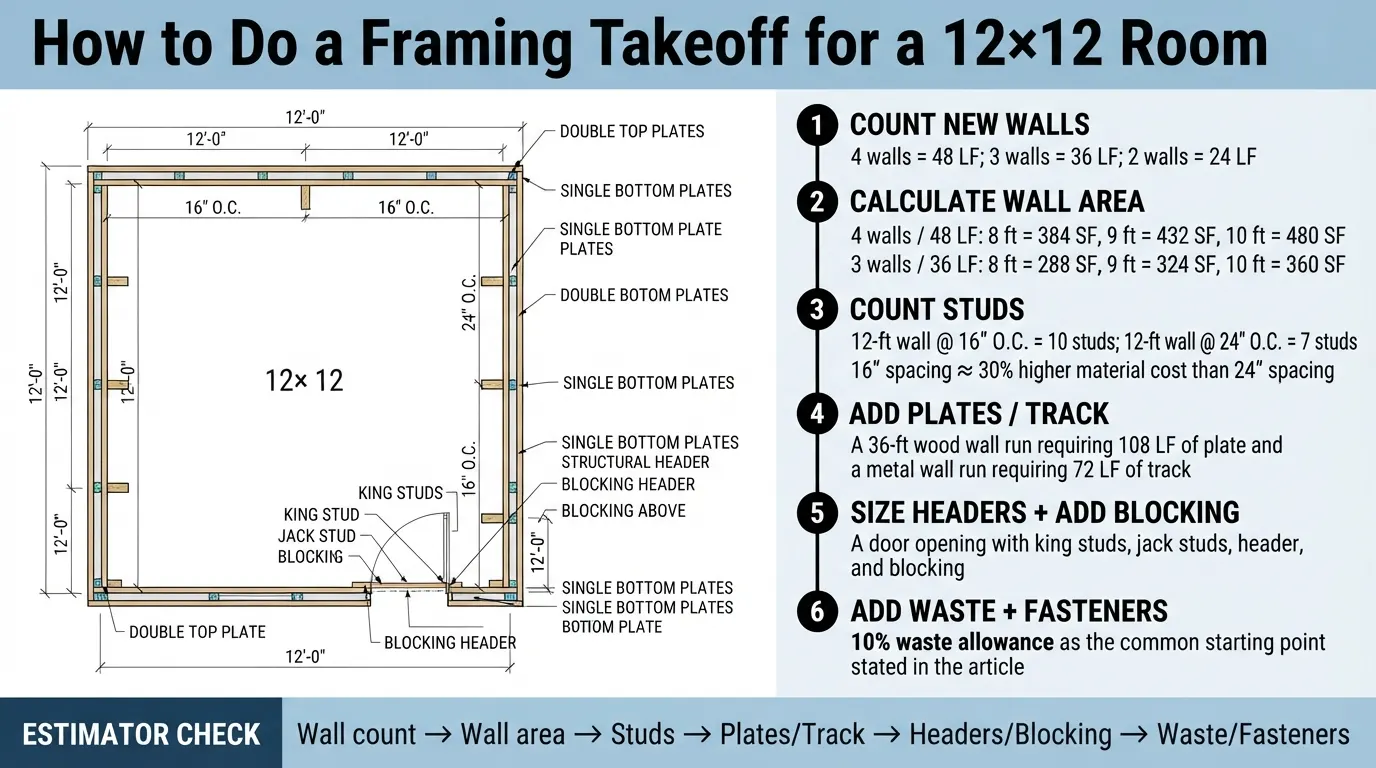
Count the new walls, multiply by ceiling height, then count studs, plates, headers, and waste. These six steps keep every takeoff consistent.
For larger scopes, professional construction takeoff services cover residential, commercial, and industrial work. Wood-heavy jobs also benefit from expert lumber takeoff services.
Step 1: Count the New Walls
First, decide how many walls you actually build.
- Four walls equal 48 linear feet.
- Three walls equal 36.
- Two walls equal 24.
In NYC apartments, existing masonry or party walls often replace one or two of them. Therefore, pricing all four can overstate wall length by 33% to 100%.
Step 2: Calculate Wall Area
Next, multiply linear feet by ceiling height.
| Walls (linear feet) | 8 ft | 9 ft | 10 ft |
| 4 walls (48) | 384 sf | 432 sf | 480 sf |
| 3 walls (36) | 288 sf | 324 sf | 360 sf |
| 2 walls (24) | 192 sf | 216 sf | 240 sf |
Step 3: Count Studs
Then, count studs at your chosen spacing.
● Stud Spacing
Studs per wall equal wall length in inches, divided by spacing, plus one. So a 12-foot wall at 16 inches on center takes 10 studs. At 24 inches, the same wall takes 7. HomeAdvisor notes that 16-inch spacing raises material cost about 30% over 24-inch spacing.
● Corners and Door Openings
Corners need extra framing or backing. NYC Building Code Section 2308.5.2 requires three studs at exterior wall corners. However, it allows two studs when approved backing is provided. That shortcut is barred where fire ratings or shear values apply. Meanwhile, door openings add king studs, jack studs, and a header.
Step 4: Add Plates or Track
After studs, add the horizontal members. Wood walls use a bottom plate and a double top plate. So a 36-foot wood run needs 108 linear feet of plate. Metal walls use top and bottom track, so the same run needs 72 feet. With deflection track, studs sit unscrewed at the top. That gap lets the slab above move without cracking the wall.
Step 5: Size Headers and Add Blocking
Next, size the header for the door. Metal headers are usually built from cut track material. Heavier loads call for doubled track or angle iron. Also, plan blocking early. HomeGuide notes that blocking is required on walls taller than 10 feet. It is also used to anchor handrails and cabinets. Skipping it means cutting open finished walls later.
Step 6: Apply Waste and Fasteners
Finally, add waste for cuts and damage. Small rooms with many short cuts need more waste than long straight runs. A 10% allowance is a common starting point. Then add screws, nails, and anchors to the material list.
Should You Price Wood Studs or Metal Studs for a 12×12 Room in NYC?
In most NYC apartment buildings, price metal studs. NYC Building Code Chapter 6 requires noncombustible materials in Type I and Type II construction. Moreover, co-op and condo alteration agreements can add rules stricter than the code.
How Does Construction Type Decide the Material?
NYC classifies every building by construction type. Type I is the most fire resistant. Type V allows combustible materials throughout. However, Chapter 6 bars Type V construction inside fire districts, except as Appendix D allows. Therefore, the building’s classification sets your baseline before any preference does.
When Is Wood Allowed?
Wood interior framing is typically allowed in Type III and Type V buildings. Type III pairs noncombustible exterior walls with interiors of any permitted material. Many brownstones and townhouses fit that profile, with masonry exteriors and wood interiors. Even then, read the alteration agreement first. It can require steel even where code allows wood.
What About Fire-Retardant-Treated Wood?
Chapter 6 allows fire-retardant-treated wood for nonbearing interior partitions rated one hour or less. However, public corridors and exits must remain noncombustible. Additionally, non-standard assemblies can draw extra questions at DOB inspection. Consequently, price it only after the building confirms acceptance.
Which Metal Gauge Should You Price?
Wall use and height decide gauge. HomeGuide lists 20, 22, and 25 gauge for interior nonbearing walls. It reserves 14, 16, and 18 gauge for exterior or load-bearing walls. Taller walls move toward heavier gauge. Therefore, confirm gauge against the stud maker’s limiting height tables.
Pro tip: Read the alteration agreement before you open a spreadsheet. It decides the stud type, and the stud type decides the price.
What Are NYC Carpenter Labor Rates for Framing in 2026?
Public work in NYC carries a $60.05 hourly wage plus $50.83 in supplemental benefits for building commercial carpenters. The Comptroller’s schedule runs from July 1, 2026 to June 30, 2027. Combined, the package equals $110.88 per hour before burden.
Overtime runs at time and a half after 8 hours and on Saturdays. Therefore, tight building hours can raise labor cost quickly. The Comptroller also publishes schedule changes on its wage schedules page, so confirm the current version before bidding.
Prevailing Wage or Private Rates?
Prevailing wage applies to NYC public work contracts. Private residential jobs often use lower open-shop rates. For reference, HomeGuide puts national wood framing labor at $7 to $13 per linear foot. Consequently, confirm which rate governs before pricing.
How Long Does a 12×12 Room Take?
HomeGuide puts framing one interior wall at 2 to 6 hours. So a three-wall room needs roughly 6 to 18 man-hours. In NYC, hoisting, protection, and cleanup push that toward the top. Therefore, bid at least one two-person day.
What Does the Labor Build-Up Look Like?
Consider 16 to 32 man-hours at the $110.88 package. That equals roughly $1,774 to $3,548 before burden. Next, add payroll taxes, insurance, and workers’ compensation. After that, add overhead and profit. Finally, set a minimum labor charge, because small jobs still need mobilization, layout, and cleanup.
Pro tip: Never scale a small job down linearly. Fixed setup time does not shrink with the room.
Not sure your framing labor number will hold up?
NYC Estimating prepares takeoffs and labor build-ups around current NYC wage rates and DOB requirements. Most framing estimates arrive within 10 to 48 hours. Send your drawings, and get a number you can bid on.
How Much Do Framing Materials Cost in NYC in 2026?
Lumber futures traded at $532 per thousand board feet on September 28, 2026, per Trading Economics. That is 10.51% below last year. Even so, tariff risk still threatens fixed-price bids.
Physical prices tell a different story. NAHB reports Madison’s framing lumber index at $506.76 on September 25. That index sits 4.5% above last year, while futures sit 10.2% below. Meanwhile, a 10% Section 232 tariff remains in effect. Preliminary antidumping and countervailing duties of 25.9% bring the total on Canadian imports to 35.9%. However, NAHB describes those duty rates as not final. Thus, tariff news can still move prices within weeks.
What Does Wood Framing Material Cost?
HomeGuide puts wood framing materials and equipment at $4 to $17 per linear foot of wall. So a three-wall, 36-foot run needs about $144 to $612 in materials. At the mill level, one 8-foot 2×4 holds 5.33 board feet. At Madison’s September 25 price, that equals about $2.70 of lumber per stud. Retail and yard prices add markup and delivery on top.
What About Metal Studs?
HomeGuide’s metal stud guide prices 25-gauge studs at $0.50 to $1.30 per linear foot. Meanwhile, 20-gauge runs $0.80 to $1.90. So a 10-foot stud costs about $5 to $13 in 25-gauge and $8 to $19 in 20-gauge. HomeGuide also prices a steel-framed interior door opening at $120 to $170. Therefore, request live NYC quotes before bidding.
How Do You Protect a Bid From Price Swings?
First, limit quote validity to 30 days. Second, add an escalation clause for tariff-driven moves. Third, lock supplier pricing when the award is close. Finally, add New York City sales tax on materials, which is 8.875%.
Pro tip: A 30-day price validity clause costs nothing and can save an entire margin.
Do You Need a DOB Permit to Frame a Room in NYC?
Usually yes, because new partitions are typically filed as Alteration Type 2 with the NYC Department of Buildings. A registered architect or professional engineer must file it. Work that changes use, egress, or occupancy needs a heavier filing.
According to PermitPlace, most apartment renovations file as Alt-2. By contrast, Alt-1 applies when a Certificate of Occupancy changes.
What Do 2026 DOB Fees Look Like?
NYC Administrative Code Table 28-112.2 sets every fee, as amended by Local Law 128 of 2024. For co-ops, condos, and other multi-unit buildings, the Alt-2 minimum is $225. On top of that, add $10.30 per $1,000 of work above $3,000. Therefore, a $10,000 framing job carries about $297 in DOB fees. By contrast, a one to three family Alt-2 starts at $130. It then adds $2.60 per $1,000 above $5,000. Fees can rise by department rule, so confirm current figures with the DOB.
Who Files and What Else Adds Time?
An architect or engineer must file the application, and that cost sits outside the fee schedule. Moreover, landmarked buildings may need Landmarks Preservation Commission review. As a result, permit timelines can drive your start date more than crew availability.
What Hidden Costs Do NYC Framing Bids Usually Miss?
Logistics cause most NYC framing losses. Freight elevator time, work-hour limits, insurance certificates, protection, and carting add up quickly. These costs help explain why NYC interior framing runs 25% to 43% above national rates.
- Work hours: NYC noise rules generally allow construction from 7 a.m. to 6 p.m. on weekdays, per Milton Coste’s co-op guide. However, many co-ops limit work to 9 a.m. to 5 p.m. or even 10 a.m. to 4 p.m.
- Freight elevator: Most agreements require booked elevator time. Consequently, waiting time becomes billable time.
- Insurance: Boards require certificates of insurance naming the co-op and managing agent as additional insureds.
- Protection: Hallways, elevators, and lobbies need covering before materials move.
- Debris: The alteration agreement sets debris removal procedures, so price carting as its own line.
- Walk-ups: Carrying studs up narrow stairs adds real labor hours.
- Board review: The board approves the scope before work starts, so build its timeline into your schedule.
- Board fees: Many buildings charge alteration review fees and deposits.
Pro tip: Show a separate “building requirements” line on every NYC bid. Then a rule change becomes a change order, not a loss.
When Does a 12×12 Room Need Fire-Rated or Soundproof Walls?
Rated walls apply when the code or the building classifies a new partition as a fire partition. Dwelling unit separations and corridor walls are common examples. Under Section 708.3, fire partitions need at least a 1-hour rating, with an exception for some corridor walls.
Rated assemblies depend on the whole system, not the studs alone. For example, the NYC DOB has accepted assemblies based on UL Design U419. That design uses minimum 25-gauge steel studs at a maximum of 24 inches on center. A 1-hour version carries one layer of 5/8 inch gypsum board on each side. A 2-hour version uses two layers per side. Since board layers drive cost, professional drywall estimating services cover boards, acoustic insulation, and metal studs together.
Sound ratings use STC values. Higher targets call for insulation, resilient channel, and acoustic sealant. HomeGuide prices professional soundproofing at $10 to $30 per square foot installed. Consequently, framing scope grows before any board is hung.
How Does the Cost to Frame a 12×12 Room Vary by NYC Borough?
Manhattan usually costs the most because of high-rise access limits and strict boards. Staten Island and the Bronx usually cost the least. Building type and logistics drive the gap more than distance.
Our NYC construction cost guide shows the pattern at whole-building scale.
| Borough | 2026 construction cost per sq ft | What it means for framing |
| Manhattan | $500 to $1,000+ | Mostly gut renovations in steel-framed co-ops and condos |
| Brooklyn | $350 to $600 | Brownstone builds run $350 to $500, where wood is often allowed |
| Queens | $220 to $420 | Mix of low-rise wood homes and mid-rise steel buildings |
| Bronx | $180 to $380 | Similar building mix to Queens, with lower costs |
| Staten Island | $180 to $320 | Lowest costs and the most one to three family homes |
Therefore, borough context should shape every framing rate you quote.
What Should Contractors Include, Exclude, and Qualify in a Framing Bid?
List scope, exclusions, and assumptions in writing. Clear lines prevent disputes and protect margin.
| Include:
● Wall count ● Ceiling height ● Stud type ● Gauge ● Spacing ● Blocking locations ● Number of openings |
Exclude
● Drywall ● Electrical ● Fire-stopping ● Slab scanning ● Permits ● Filings
|
Qualify
● Work hours ● Elevator availability ● Access route ● A 30-day material price validity.
|
For a fuller walkthrough, read our guide on how to write an estimate for construction.
What Does a Complete Estimate Look Like for a Manhattan Co-op Bedroom?
A three-wall, 10-foot, 20-gauge metal room prices near $4,450 at prevailing wage. Labor is the largest line at roughly $2,700.
This example covers 360 square feet of wall and 24 man-hours at the prevailing package.
| Line | Amount |
| Labor (24 hours × $110.88) | $2,661 |
| Materials (20-gauge studs and track, 10% waste, sales tax) | $700 |
| Building requirements (15%) | $504 |
| Overhead and profit (15%) | $580 |
| Total | $4,445 |
Note: Material prices shift weekly, so confirm that line with a live supplier quote. Also, the DOB filing stays with the owner or GC here.
What Else Do NYC Contractors Ask About Framing a 12×12 Room?
These answers cover questions the sections above do not.
Can a framed 12×12 room legally be a bedroom?
Yes, if it meets the Housing Maintenance Code. Section 27-2074 requires 80 square feet and an 8-foot minimum dimension. A 12×12 room passes on size. However, it also needs a window, light, and ventilation.
Are temporary pressurized walls allowed?
It depends on the building. Many landlords prohibit them, and co-op boards may require approval. If the wall creates a bedroom, that room still needs 80 square feet, a window, and two ways out.
How much does a closet add?
A 6-foot-wide, 24-inch-deep reach-in closet in a corner adds 8 linear feet of partition. At 9 feet high, that is 72 square feet. At the NYC rates above, expect about $140 to $360, plus $210 to $310 for the door.
Is a 10×10 room much cheaper?
Only on wall length. A 10×10 room has 40 linear feet against 48, so about 17% less wall. However, mobilization, protection, filing, and elevator time stay the same. Therefore, the total drops less than 17%.
Who pays for DOB filing?
The owner usually pays, through the architect or engineer who files in DOB NOW: Build. Their design fee sits on top of the DOB fee. Therefore, framing subs should exclude filing costs in writing.
Can you fasten track to a post-tensioned slab?
Only after ground-penetrating radar (GPR) scanning. Post-tensioned slabs hold high-strength steel tendons under heavy force. A scan marks safe fastening zones before any pin or drill enters. Therefore, price the scan and the building’s approval.
Why Should NYC Contractors Get a Professional Framing Estimate?
A professional estimate protects margin where small errors compound. Four mistakes sink most NYC framing bids:
- Wrong stud type
- Wrong wall count
- Missed logistics
- Stale pricing
Each mistake traces back to weak inputs. For that reason, NYC Estimating builds takeoffs and labor build-ups around current NYC conditions.
Bid your next NYC framing job with confidence.
NYC Estimating delivers detailed takeoffs and labor build-ups for contractors across all five boroughs. Send your plans and get pricing you can defend.

